Layout Highlights
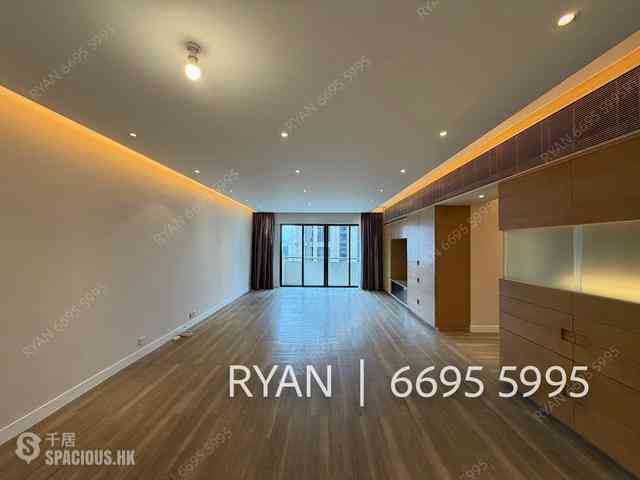
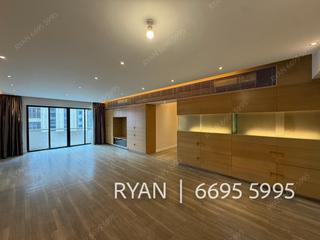
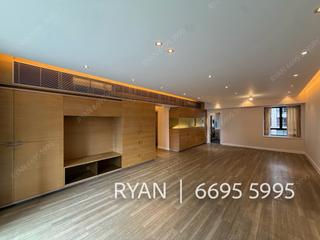
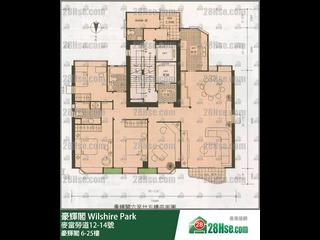
Generous Space-to-Room Ratio: At around 1,825 sq. ft. net, a 4-bedroom layout provides substantially larger individual room sizes than newer developments in the same size tier.
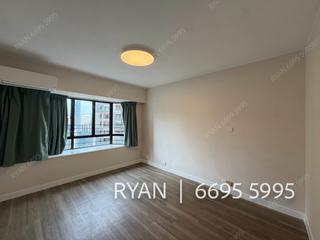
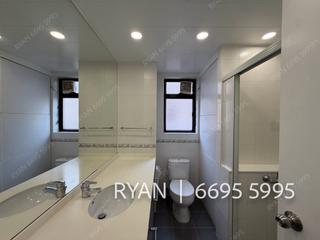
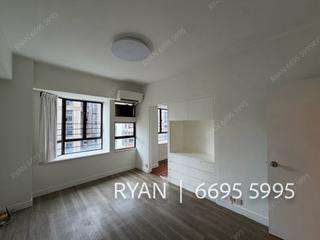
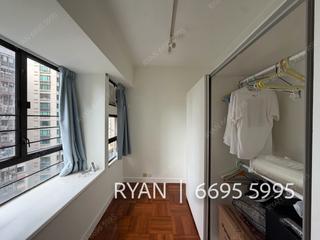
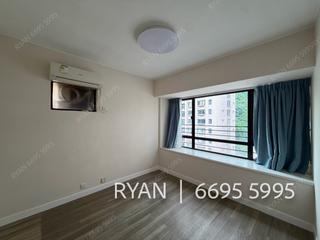
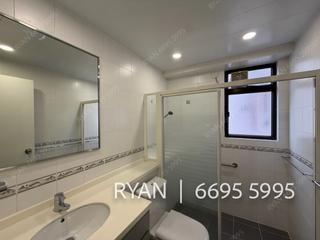
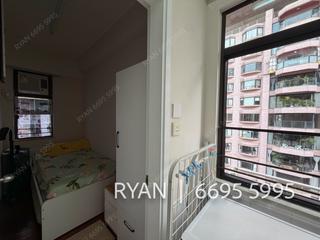
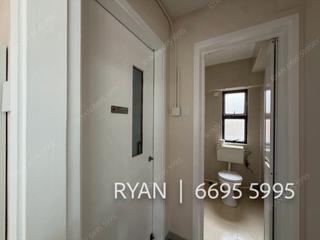
Family & Private Quarters: Features a dedicated master suite with its own ensuite bathroom, alongside three additional well-proportioned bedrooms sharing a common secondary bathroom.
Functional...
Layout Highlights
Generous Space-to-Room Ratio: At around 1,825 sq. ft. net, a 4-bedroom layout provides substantially larger individual room sizes than newer developments in the same size tier.
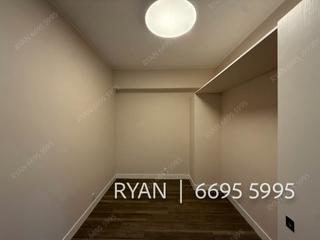
Family & Private Quarters: Features a dedicated master suite with its own ensuite bathroom, alongside three additional well-proportioned bedrooms sharing a common secondary bathroom.
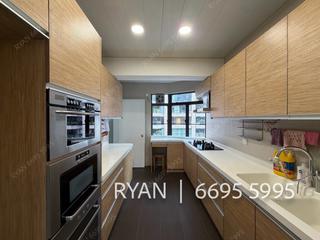
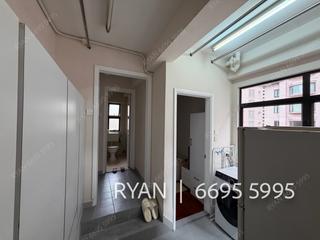
Functional Utility & Staff Quarters: Includes a proper kitchen, a utility area, and a separate servant's/maid's room complete with its own private bathroom, keeping functional workflow separate from the main living areas.
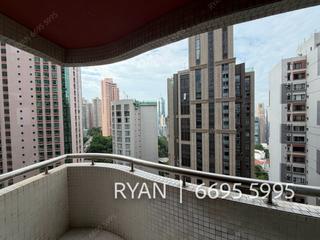
Large Balcony & High-Floor Views: Being positioned on a high floor combined with a large balcony allows for unobstructed sightlines. You typically get an open green canopy view looking over the zoological gardens/slopes or striking urban/harbour- glimpses toward the Central business district, maximizing natural light and cross-ventilation.
Living on MacDonnell Road (Mid-Levels Central)
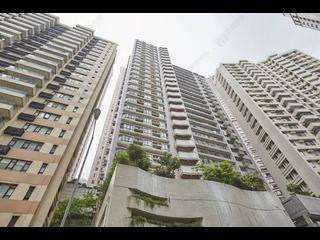
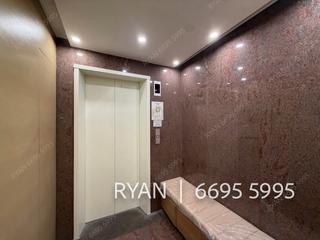
Privacy & Exclusivity: Because Wilshire Park only features a single unit per floor across its 25 storeys, stepping out of the elevator directly into or right outside your foyer maintains extreme privacy with minimal hallway traffic.
Commuting Convenience: MacDonnell Road sits lower down the Mid-Levels ridge than Robinson or Conduit Roads, making the drive down into Central (finance centers, Queens Road, or the Cheung Kong Center/Hutchison House areas) remarkably quick—often just a 5-to-10-minute taxi ride or a walk down via the nearby escalator networks.


 Closed kitchen




 Shortlist
 Shortlist


