List your property on Spacious
Click here and learn more
Scenic Rise
46, Caine Road
Features & Facts
Developer :
Lister (Agent) : wendy.l | S-720761 Quality Agent
Company : Kingsway Property Agency Co | C-002108-A000
Spacious Ref : S15060298
External Ref : 1006
Last Updated : 2026-09-29 10:07PM
MTR : 14 mins to Central MTR Station
School Net :
Primary: 11
Secondary: Central and Western
Electrical appliances : Appliance included (Air conditioner, Refrigerator, Range hood, Washing machine, Water heater, Oven)
Renovation : Refined Renovation
  • Floor
    Low level
  • Efficiency Ratio
    71%
  • Open View
  • Closed kitchen
Property Summary

Stunning and beautifully renovated 2-bedroom apartment in the prestigious Scenic Rise. Nestled in a peaceful yet ultra-connected residential pocket of Mid-Levels Central, Scenic Rise offers an exceptional lifestyle. Residents enjoy unparalleled proximity to the Central business hub, destination dining hotspots across SoHo, boutique supermarkets, and nearby green spaces.
A spacious, rectangular...

Stunning and beautifully renovated 2-bedroom apartment in the prestigious Scenic Rise. Nestled in a peaceful yet ultra-connected residential pocket of Mid-Levels Central, Scenic Rise offers an exceptional lifestyle. Residents enjoy unparalleled proximity to the Central business hub, destination dining hotspots across SoHo, boutique supermarkets, and nearby green spaces.
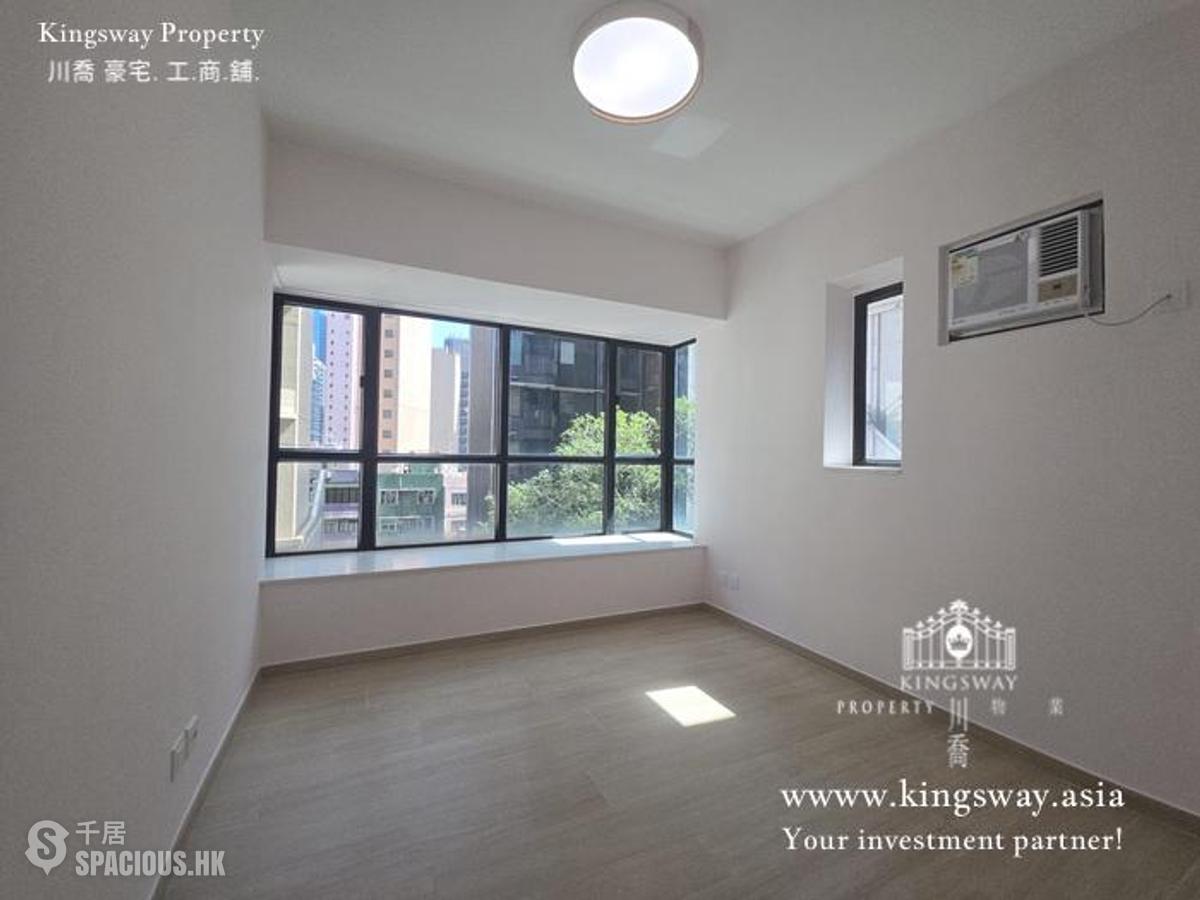
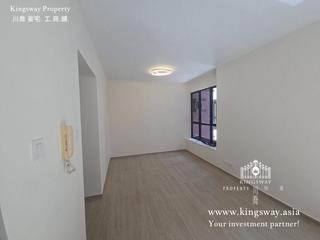
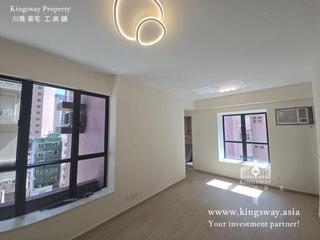
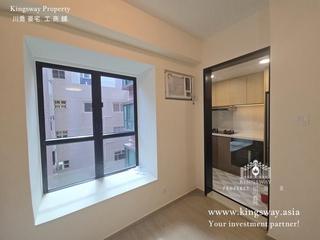
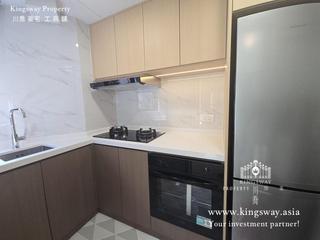
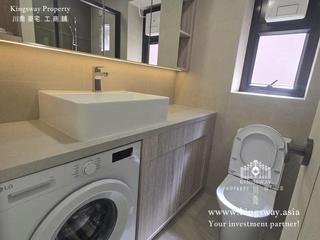
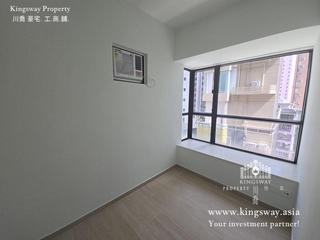
A spacious, rectangular open-plan living room defined by multiple wide window banks that flood the home with natural light, the versatile layout allows for distinct lounge and dining zones. Two well-proportioned, bright bed rooms. The semi-open kitchen is seamlessly partitioned with a modern black-framed glass sliding door. It is fully fitted with sleek dual-tone cabinetry (warm blonde wood upper cabinets paired with deep espresso lower drawers), premium marble-veined tiled backsplashes, solid white countertops, a two-burner gas cooktop, a range hood, an integrated built-in oven, and a full-sized stainless steel Whirlpool refrigerator. A meticulously designed bathroom utilizing sophisticated concrete-toned tiling and integrated warm under-cabinet LED strip lighting. Features a floating wood-grain vanity with a large square vessel sink, a mirrored medicine cabinet, a modern toilet setup, and a dedicated laundry alcove neatly housing a front-loading LG washing machine. A must view!

Spacious Analysis and Data
Sale Price Est.
NA
Range: NA
30 days change: NA
Rent Price Est.
HK$29,946
Range: HK$17,800 - HK$504,000
30 days change: 0.7%
Rental Yield Est.
NA
Range: NA
Rental Price Per Sqft (Net)
This Listing
HK$66
Within Scenic Rise
HK$63
Within Mid Levels Central
HK$60
Compared to other listings in Scenic Rise, this listing is more expensive
Compared to other listings in Mid Levels Central, this listing is more expensive
Price History
29 Sep 26
HK$34,000.00 → HK$32,000.00
▼ -5.9%
Earliest
HK$34,000.00
—
Sale Price Comparison
Compared to other listings in Hong Kong, prices in Mid Levels Central are
47% lower
Avg. Sale Price By No. of Bedrooms
HK$12.48M
HK$10.74M
HK$19.55M
HK$16.47M
HK$29.2M
HK$27.84M
Mid Levels Central Hong Kong
For Rent
HK$32,000
Net 483 Sqft @HK$66
Gross 680 Sqft @HK$47
2 Bedroom(s)
1 Bathroom(s)
27 years old (1999 Mar)
Contact
Enquiry Sent!